Free account
$0৳0
0 credits
- Explore the sample tour
- Have an offer code? Add it to get credits
- Buy credits to build your own
Plan to 3D · AI floor plans · Photoreal

Homes, offices, shops. Upload your floor plan, or just tell us what you need: our AI draws the plan, builds a furnished 3D space you can walk through and share, and makes photoreal images and films.
Get started Chat on WhatsAppWhatsApp
Opens on any phone, no app needed.
A PDF or a photo of your plan is all you need.
True to your real dimensions: every wall, door and window where your plan puts it.
Your style, real materials and natural light.
Open it on any phone. No app needed.
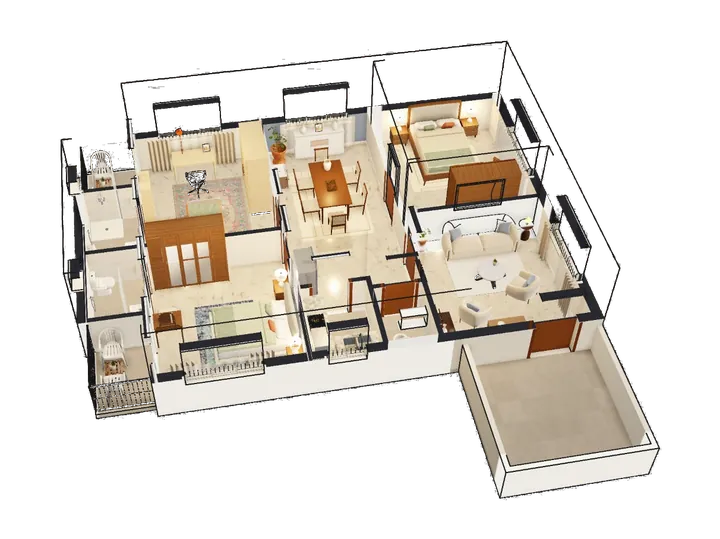
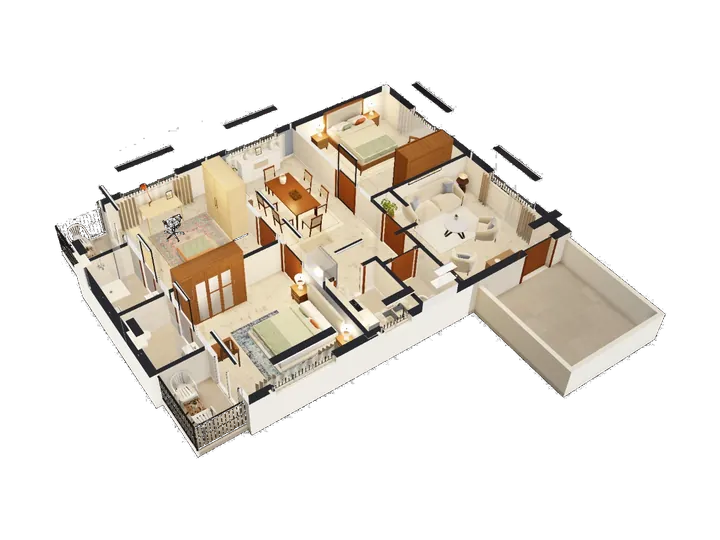
Most 3D floor plans are a single image. You get a live link: see the whole home from above, step inside, and look around every room in 360°.
Our renders are made with real light, real materials and soft shadows. And because we keep the light and the materials in separate layers, we can change the wall paint, floor, sofa fabric or curtains on the same render in minutes, without re-rendering.
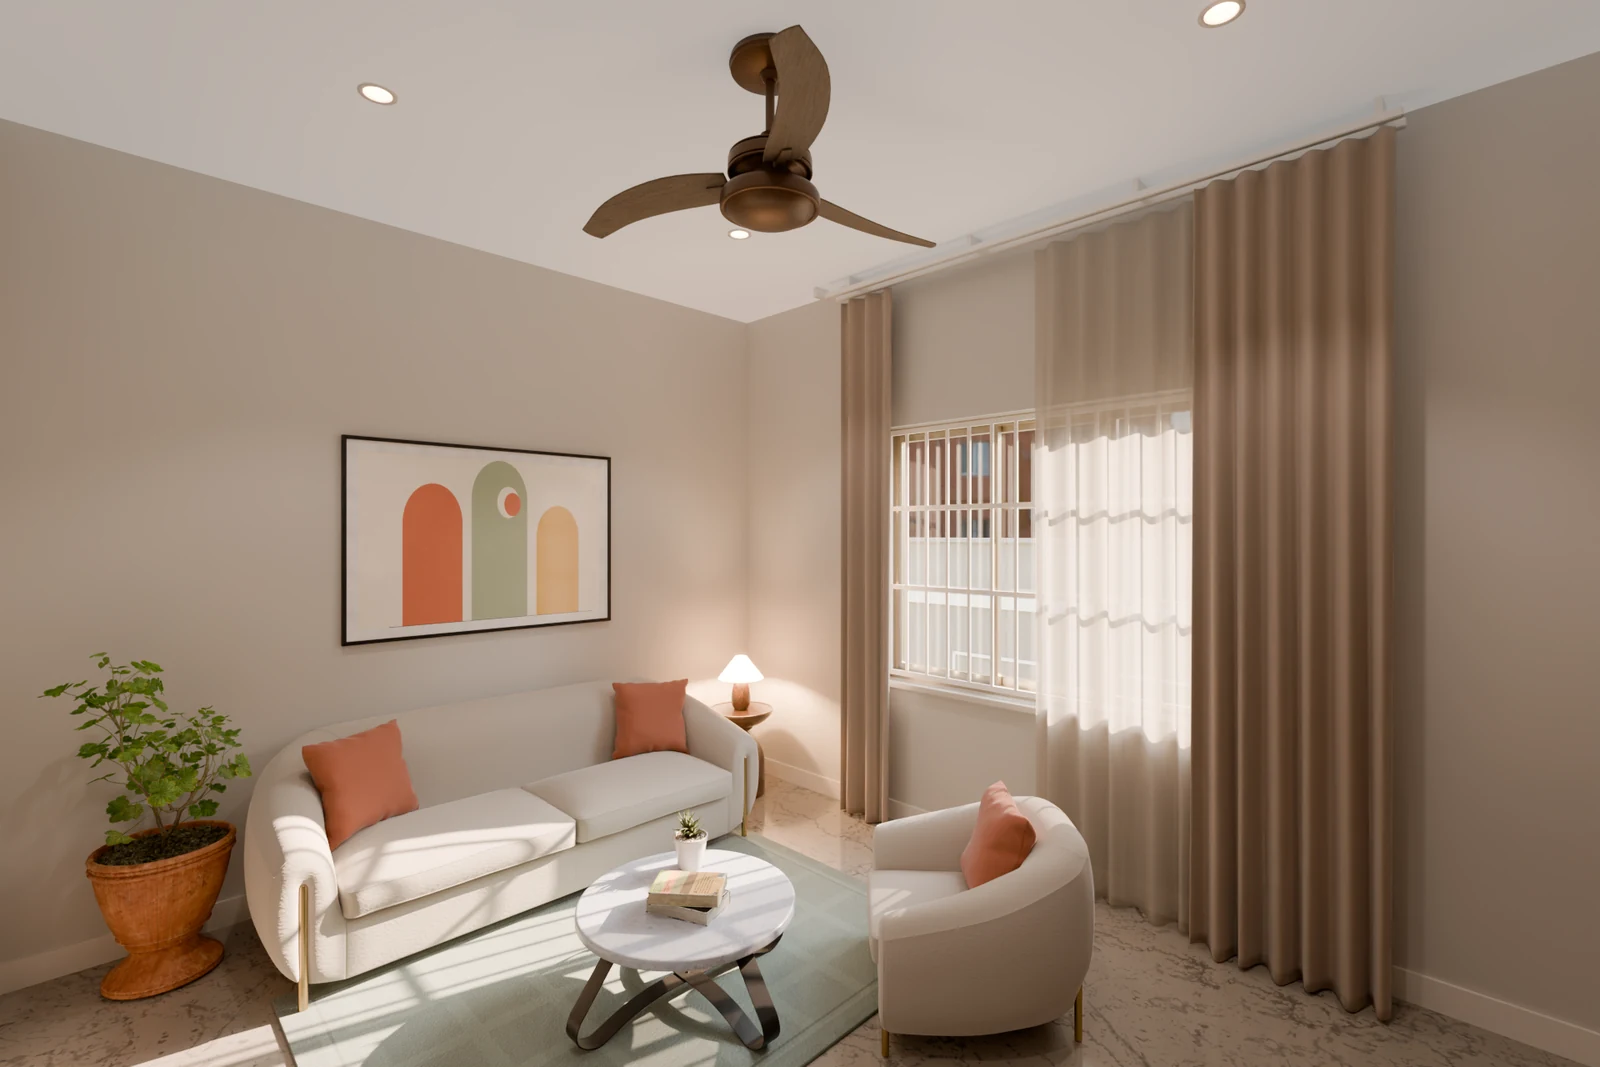
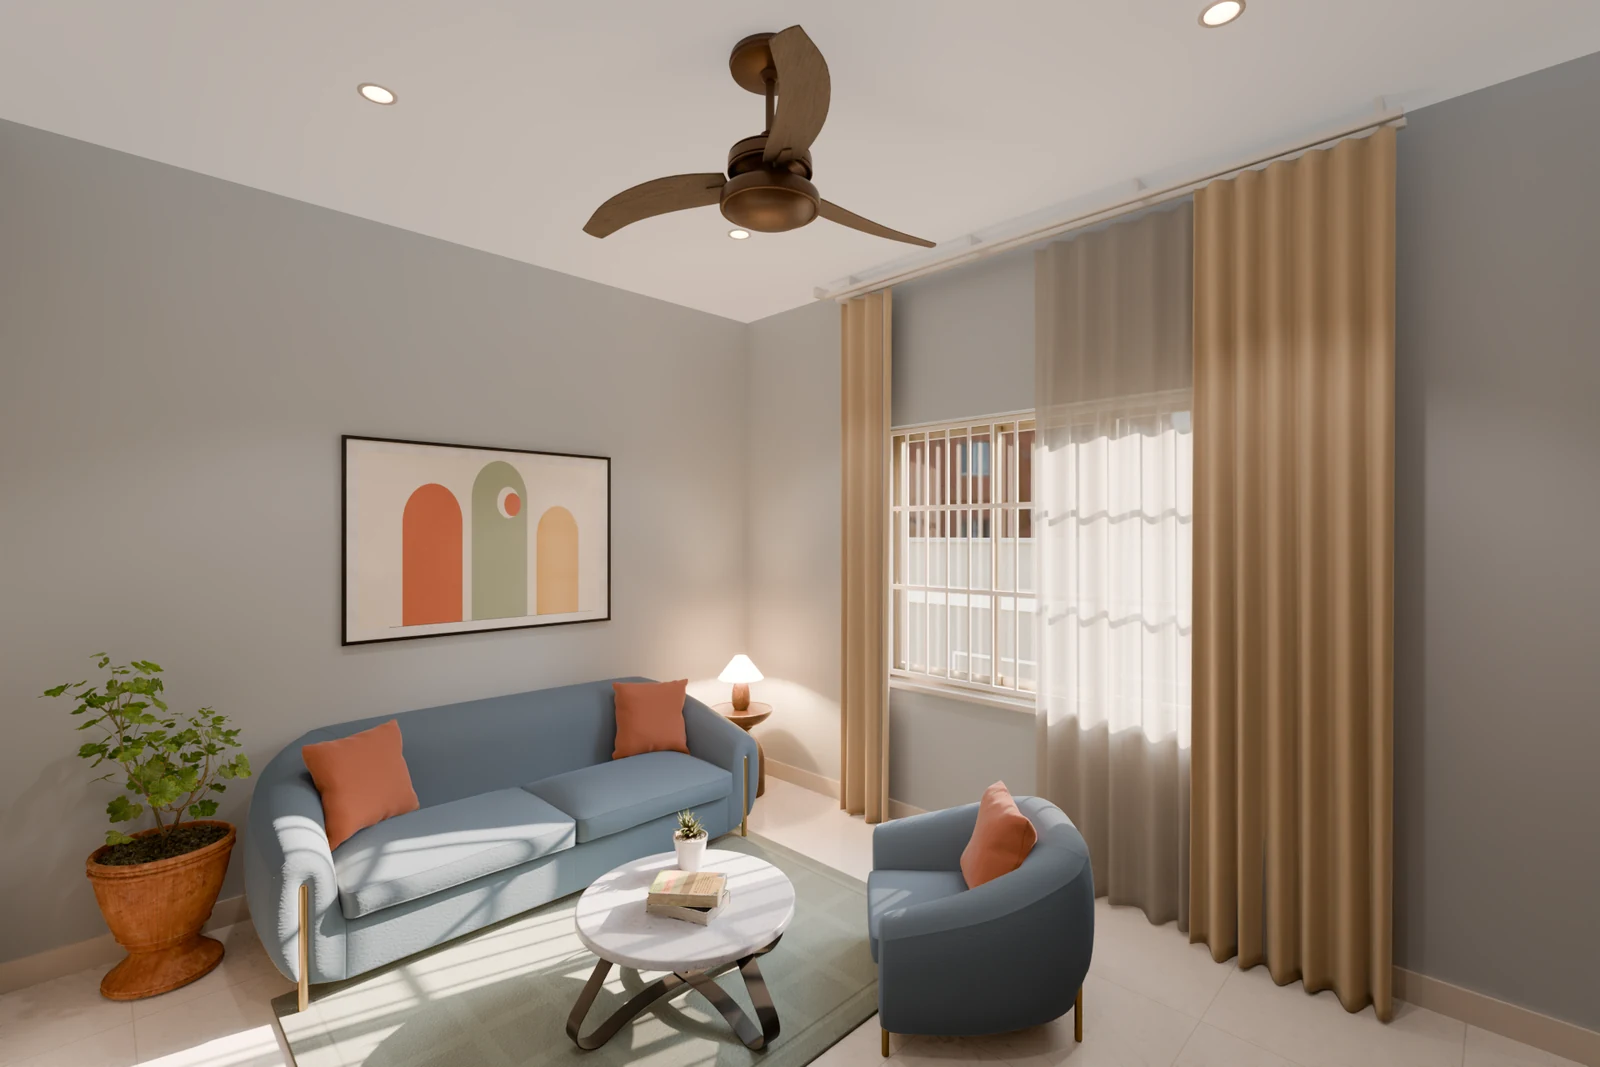 Original
Slate blue
Send your plan. Our system builds the whole home in 3D at its real measurements and generates photoreal images and films, much faster than a traditional render studio. It does not guess like image generators: every wall, door and piece of furniture stays exactly where your plan puts it.
Generated by our system, not drawn by hand. Photoreal much sooner than a render studio.
Real measurements from your plan. Nothing invented, nothing out of scale.
One real 3D model, so every image and every frame shows the same home.
Generated by our system from a real floor plan. Smooth camera, nothing morphs between frames.
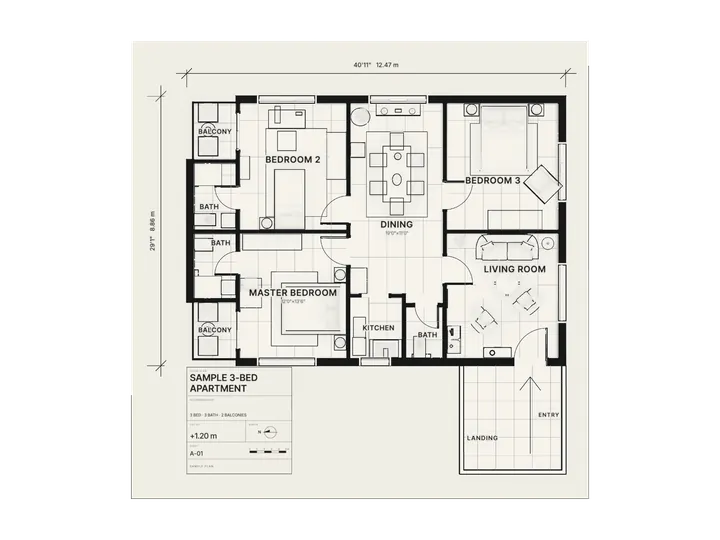
Upload a floor plan (PDF or photo), or just describe it in the chat. Homes, offices, shops.
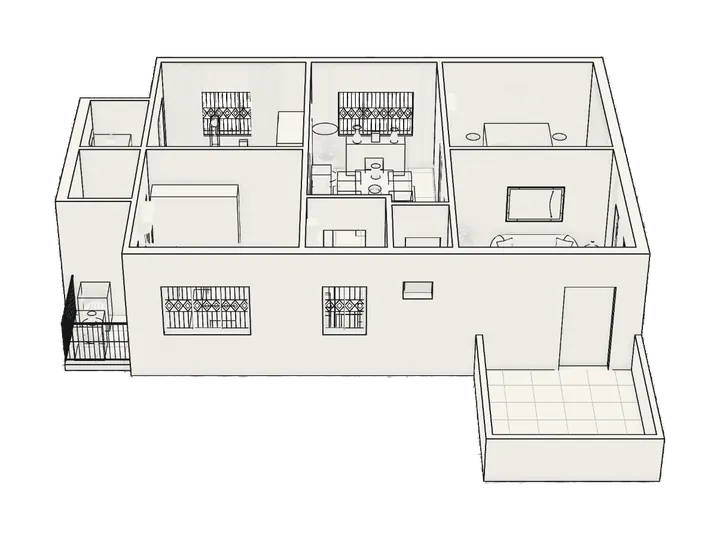
It reads your plan to scale, or draws one for you, then furnishes every room. You check the sizes.
Try wall colours, floors and furniture in seconds. Ask the AI for bigger changes.
Send the 3D link and the video to anyone. Need photoreal images or films? Ask us.
Sell flats before they are built. Use the tour link in listings, brochures and Facebook posts.
Get client approval faster. Show colour options on the same render instead of redrawing.
See your new home, or your renovation, before you spend.
All you need is a floor plan and a browser. No software to install, no country limits.
Create a free account and look around. Buy credits once and use them on any home.
$0৳0
0 credits
$10৳1,200
2,000 credits
About 3 homes
$25৳2,900
6,000 credits
About 8 homes
$60৳6,900
16,000 credits
About 22 homes
$99৳11,900 / month
25,000 credits a month
About 35 homes a month
| Read your plan | 50 |
|---|---|
| 3 AI plan options (no plan yet) | 100 |
| Build the 3D tour of one floor | 300 |
| One AI change in the chat | 10 |
| Walkthrough video | 100 |
| HD room picture | Free |
| Style changes (walls, floor, curtains, sofa) | Free |
Developers, agencies or projects with many units: contact us for a custom offer.
Real dimensions taken from your plan.
Anyone can walk through the home in a browser.
Bangladesh first, more countries coming.
Walls, floors and fabrics, without starting over.

Create your account and turn it into a home you can walk through.
Get started Chat on WhatsAppWhatsApp
Built by Qubit, Bangladesh. Open to the world.
* Sample apartment shown for demonstration. © Qubit 3D · Terms · Privacy · Refunds